
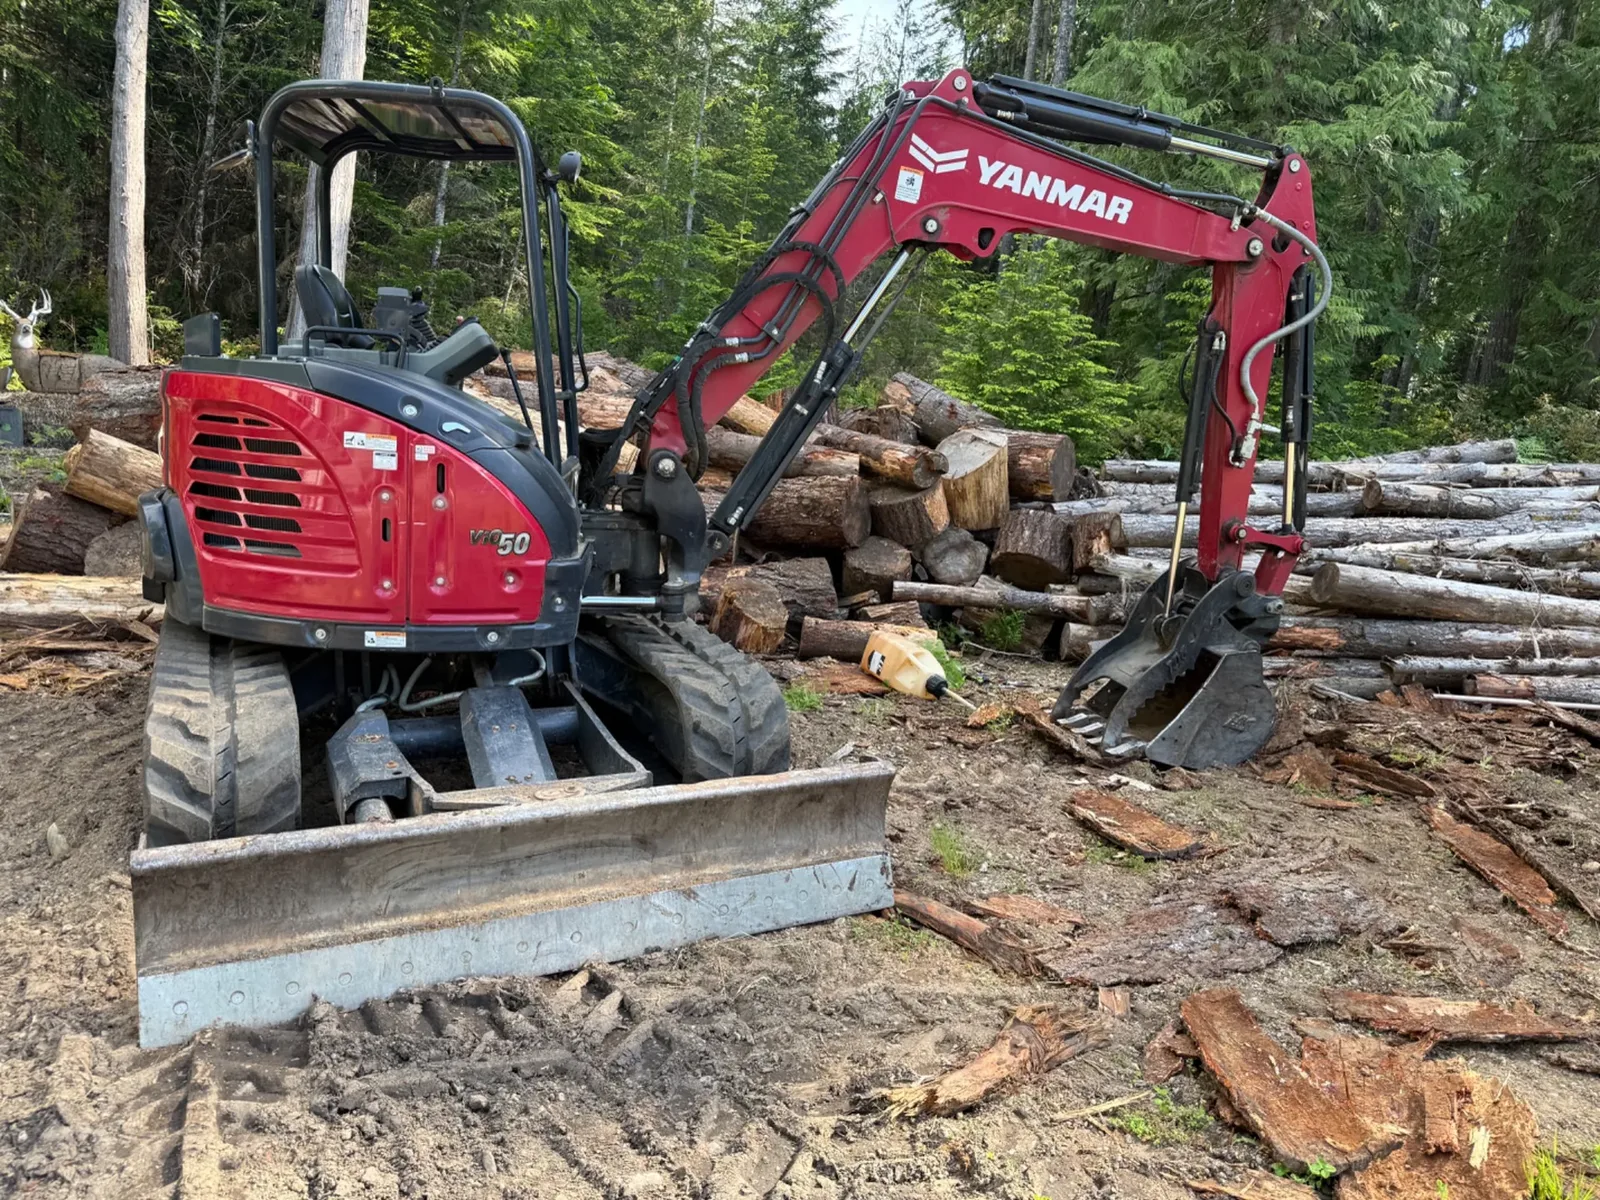
Agree on the finished result
Start with the building or improvement plan, access route and drainage destination. Mark existing utilities, wells, septic tanks, drainfields and trees to protect. A sketch is useful for planning, but property corners and building layout need reliable survey control when their exact position matters.
Prepare the site in stages
- Locate and mark. Obtain 811 responses, locate private services and agree which stakes represent the building, setbacks and working limits.
- Clear only the working area. Remove brush and stumps where structural work will sit. Protect retained trees beyond the visible trunk; heavy traffic over roots can damage them.
- Strip and save usable topsoil. Keep it separate from mineral fill so it can be reused for lawns and beds. Do not bury sod, logs or organic debris beneath pads.
- Establish a benchmark. Use a stable reference elevation outside the work area. Check grades with a laser or survey equipment as excavation progresses.
- Excavate to the specified bearing surface. If the ground is soft, wet or unexpectedly different, stop and agree on the correction. Do not disguise it with a thin rock layer.
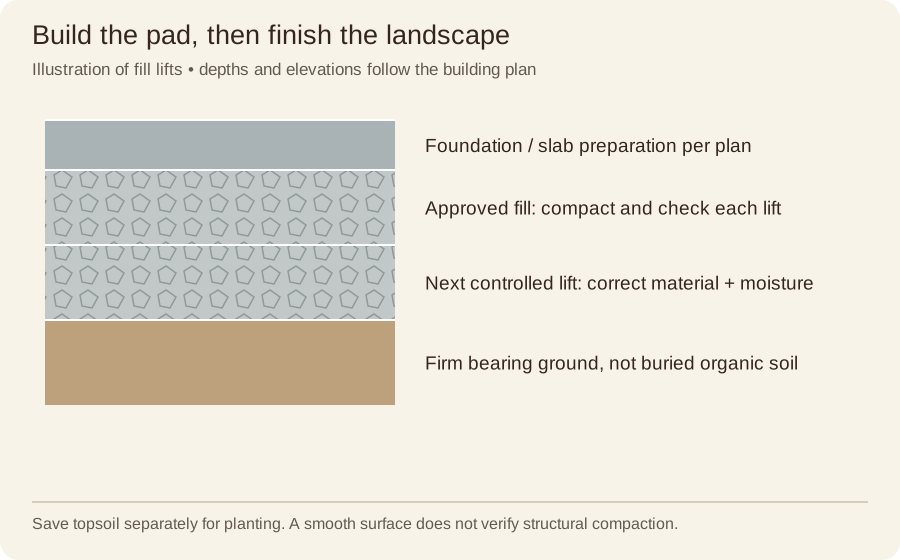
- Place approved fill in lifts. Moisture and equipment matter. Compact and check each layer before adding the next. A homeowner should be able to ask how lift thickness and firmness were verified.
- Check before the next trade arrives. Confirm dimensions, elevations, drainage and any required inspections with the concrete or building contractor.
Foundation grades and fill depths
“Within two inches” is not a universal foundation tolerance. Footings, slab preparation and drainage each have their own elevations. Use the plans and the concrete contractor’s requirements. Over-excavation may need an approved repair rather than loose dirt pushed back in.
A 6-inch loose lift can be a useful discussion point, but it is not a promise that any compactor will compact 6 inches of any material. Small plate compactors, wet clay and large aggregate need different methods. Structural fill may need density testing; a smooth-looking surface is not proof of adequate support.
Before you accept the work
- Walk the drainage route and confirm no water is trapped against the planned building.
- Compare the finished elevations with the agreed benchmark.
- Record where private pipes or conduits were installed before they are buried.
- Keep delivery trucks off completed soft landscaping and septic areas.
- Agree how extra excavation, disposal and imported material will be priced.
Use your own measurements and adjust the product assumptions before ordering.
Open the materials calculator →What homeowners can do
Provide plans, access instructions and known septic or utility records. Take before photos and keep children and pets out of the equipment area. Do not enter an unprotected trench or excavation to check depth; even residential excavations can collapse. Let the operator and qualified crew handle excavation protection and safe access.
Further reading & product instructions
Residential resources used for these explanations. Follow the instructions for the product you actually choose.